

















Address
3120 S Cassata Lane, St. Augustine, FL
Price
$ 625,000
Property Attributes
- MLS#2162219
- TypeSingle Family
- Listing Status Active
- CountySAINT JOHNS
- CitySt. Augustine
- Area308-World Golf Village Area-SW
- NeighborhoodMurabella
- Zip32092
- StyleContemporary,Multi Generational,Traditional
- Year Built2013
- Taxes$ 10378
- Price$ 625,000
- Bedrooms6
- Full Bathrooms4
- Half Bathrooms0
- Sqr Footage3029
- Lot Size0.41 Acres
Data Source:
Northeast Florida MLS (NEFMLS)
Property Description
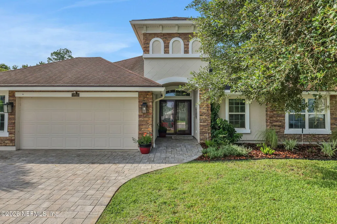
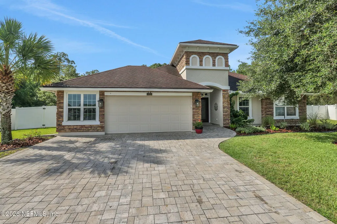
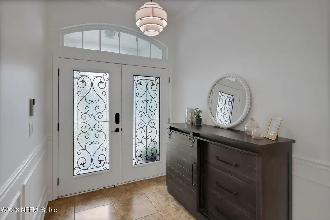
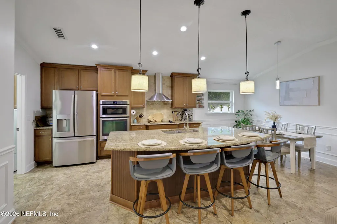
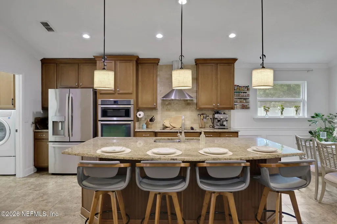
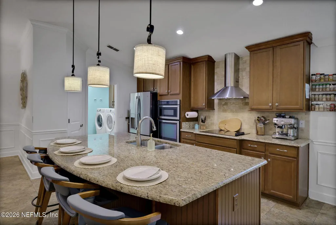
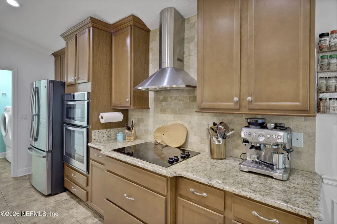
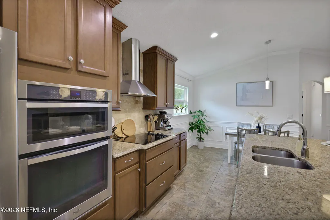
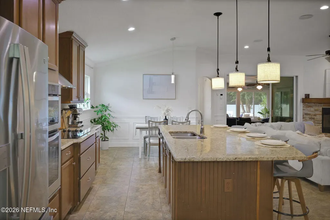
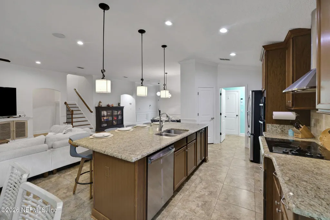
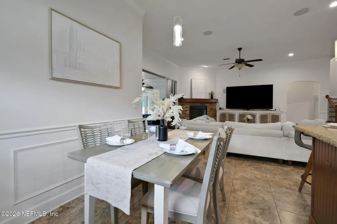
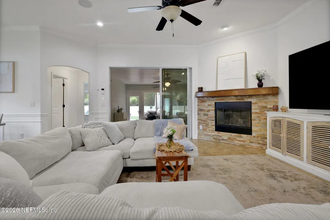
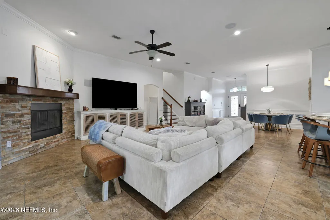
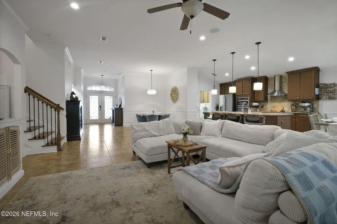
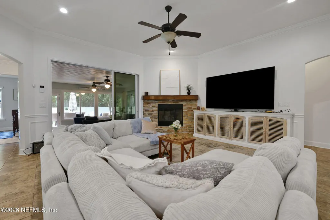
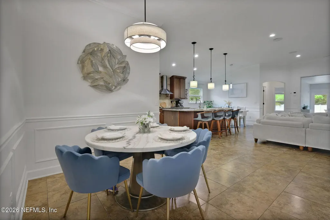
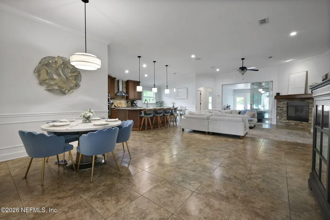
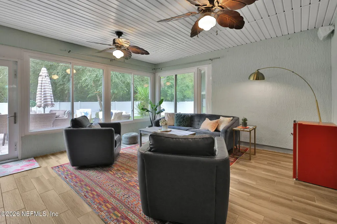
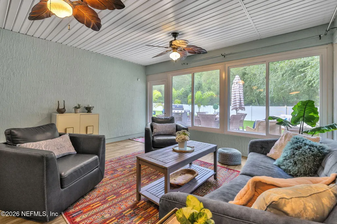
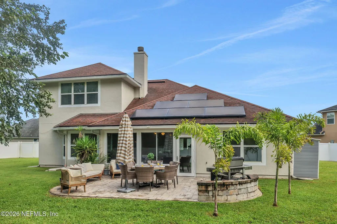
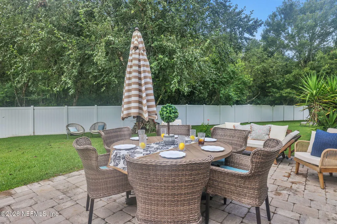
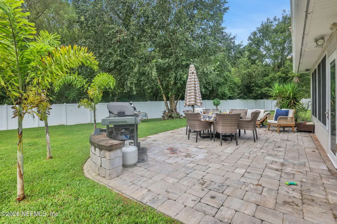
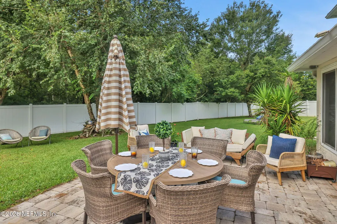
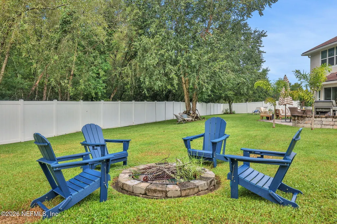
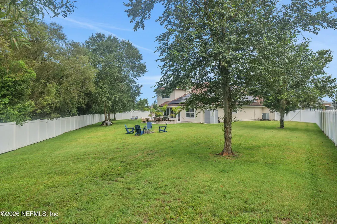
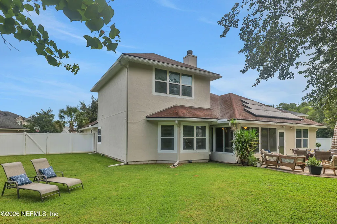
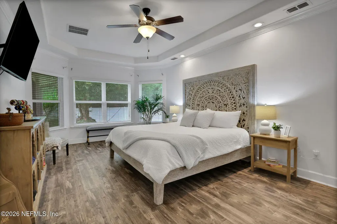
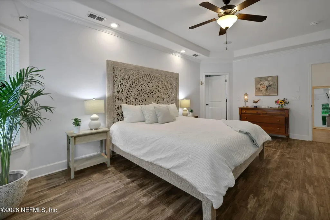
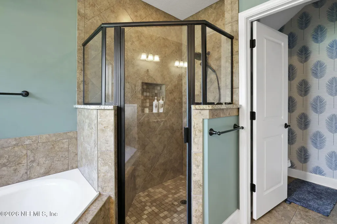
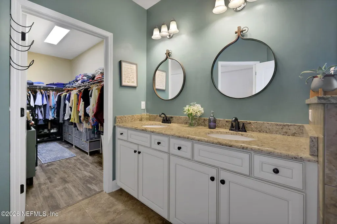
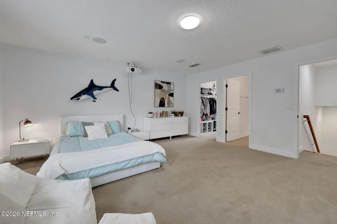
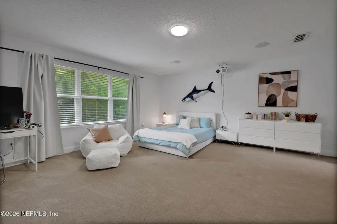
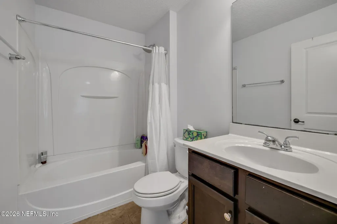
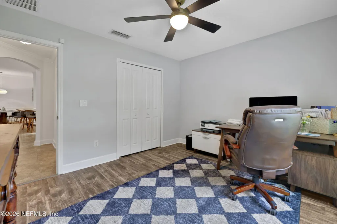
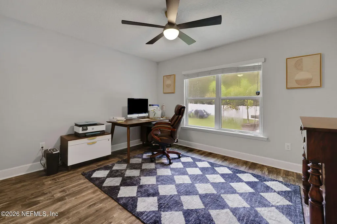
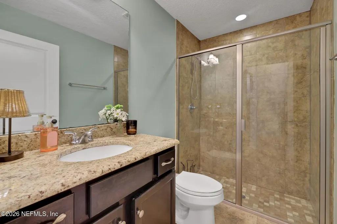
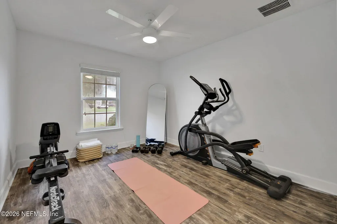
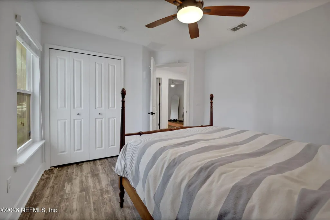
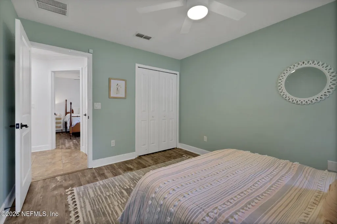
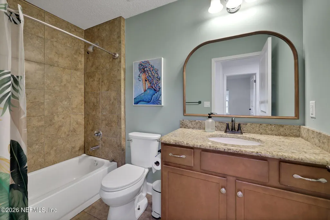
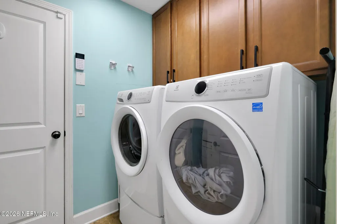
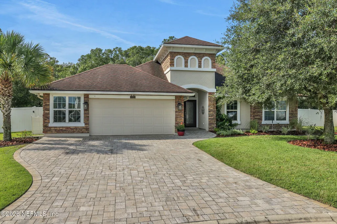
PRICE ADJUSTMENT!! WE KNOW YOU ARE WATCHING THIS BEAUTY.... DONT LET ANOTHER BUYER STEAL YOUR DREAM HOME!! PRIVATE CUL-DE-SAC RETREAT WITH 6 BEDROOMS, 4 BATHS & ROOM FOR A POOL! Welcome to a home that truly gives everyone their own space! Set at the end of a quiet cul-de-sac in desirable Murabella, this beautifully maintained 6-bedroom, 4-bath home offers complete privacy, an exceptional floor plan, nearly half an acre, and a rare combination of flexibility and livability. Located in St. Johns County and zoned for A-rated schools, this World Golf Village-area home is convenient to shopping, hospitals, groceries, major highways, the St. Augustine Outlets and historic downtown St. Augustine. From the moment you arrive, the curb appeal impresses with beautiful landscaping, double front doors and an oversized paver driveway leading to the 2.5-car garage. Inside, the open-concept, four-way split floor plan provides plenty of room for everyday living and entertaining. The downstairs flooring is all large-format custom tile or LVP, with newer carpet upstairs. Fresh interior and exterior paint, new light fixtures, hardwood stair treads and upgraded wrought-iron railing add to the home's polished feel. The heart of the home is the spacious kitchen, featuring a vaulted ceiling, 42-inch upgraded cabinetry, crown molding, pot-and-pan drawers, walk-in pantry, custom stainless-steel hood, smooth-top drop-in cooktop, electric wall oven and microwave, upgraded stainless appliances, recessed lighting and pendant lighting over the oversized granite California-style island with seating for four. A tumbled-stone backsplash and undermount double stainless sink complete this inviting space. The adjacent breakfast nook also features a vaulted ceiling and upgraded lighting. The enormous family room is designed for gathering, with a striking stone-surround wood-burning fireplace, custom mantle and an impressive 8-foot triple slider opening to the professionally enclosed bonus room-creating an additional living or entertaining space that can be enjoyed year-round. A large formal dining room, indoor laundry room with upper and stand-alone cabinetry, crown molding and wainscoting in select rooms add both function and character. The downstairs primary suite is a private retreat, featuring tray ceilings with crown molding, bay windows overlooking the beautifully landscaped backyard, recessed lighting and an oversized walk-in closet. The luxurious primary bath offers a tray ceiling, separate walk-in shower with custom tile, raised granite his-and-hers vanities with undermount sinks, and a corner garden tub designed for two. A downstairs guest suite with its own ensuite bath provides wonderful privacy for visitors. Secondary bedrooms are generously sized with large closets, while upgraded bathrooms feature raised granite counters, undermount sinks, custom tile and walk-in showers or tubs with glass doors. And then there is the sixth bedroom upstairs-a truly exceptional flexible space. Completely self-contained with its own ensuite bath and large closet, it could easily become a private multigenerational suite for grandparents, a fantastic retreat for teenagers, a guest space, home office or an incredible media room. The projection TV system conveys with the home, making movie nights ready to go! Outside, the privacy continues. The nearly half-acre, fully fenced lot backs to preserve and offers plenty of room for a pool. The custom-paved patio features a surrounding half-wall and a matching built-in firepit, creating a beautiful outdoor gathering space. Mature landscaping and shaded areas make the backyard feel like a private retreat. Additional features include installed surround sound, abundant storage, upgraded lighting throughout, crown molding and wainscoting, newer upstairs carpet, and thoughtful improvements throughout. Six bedrooms. Four full baths. Nearly half an acre. A private preserve setting. A flexible upstairs suite. Room for a pool. And all the convenience of Murabella and World Golf Village. This is a home designed to grow and change with you--whether that means raising a family, welcoming grandparents, giving teenagers their own space, hosting guests, or simply having room for everyone to spread out.
| Elementary School | Middle School | High School |
|---|---|---|
| Mill Creek Academy Elementary School | Mill Creek Academy Middle School | Tocoi Creek High School |
| Price History | |
|---|---|
| 8/27/2026 | Listed $640,000 |
| 9/12/2026 | 3$625,000 |
General Features
| Sewer | Public Sewer |
|---|---|
| Heating | Central,Electric |
| Cooling | Central Air |
| Utilities | Cable Connected,Electricity Connected,Sewer Connected,Water Connected |
| Possession | Close Of Escrow |
| Roof | Shingle |
| Appliances | Dishwasher,Disposal,Electric Cooktop,Electric Oven,Electric Water Heater,Ice Maker,Microwave |
| HOA Fee | 77.0 |
| Garage Spaces | 2.5 |
| Patio/Porch Features | Front Porch,Patio |
| Architectural Style | Contemporary,Multi Generational,Traditional |
| Security Features | Security System Owned,Smoke Detector(s) |
| Construction Materials | Stucco |
| Year Built | 2013 |
| View | Protected Preserve |
| Stories Count | 2 |
| Levels | Two |
| Property Subtype | Single Family Residence |
| Tax Year | 2025 |
| Current Use | Residential |
| Parcel Number | 0286852100 |
| Assoc Fee Paid Per | Annually |
| County | St. Johns |
| Property Type | Residential |
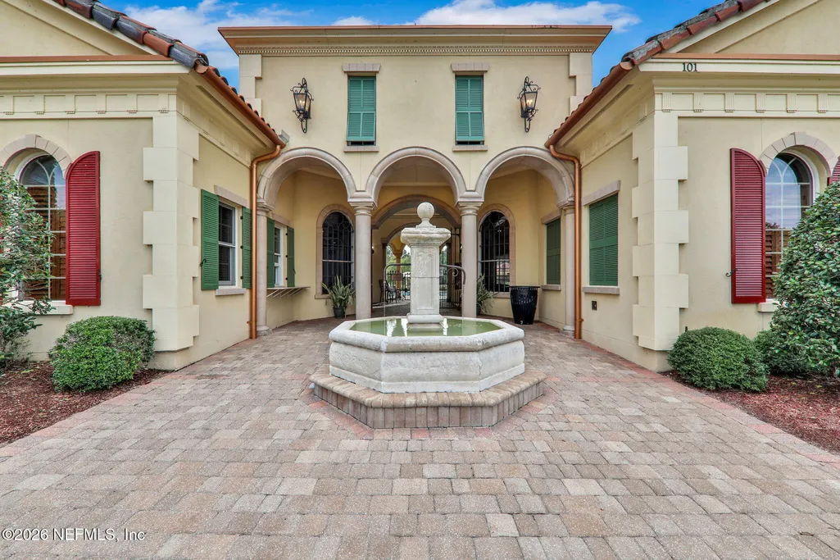
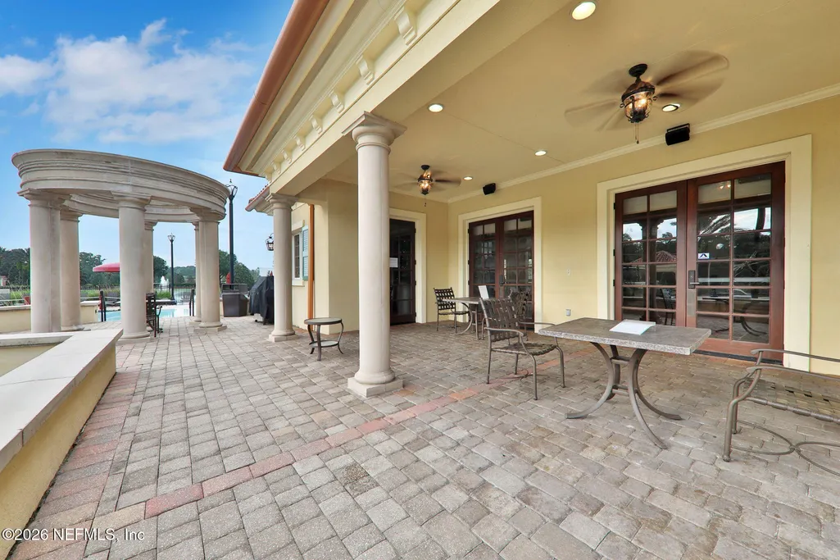
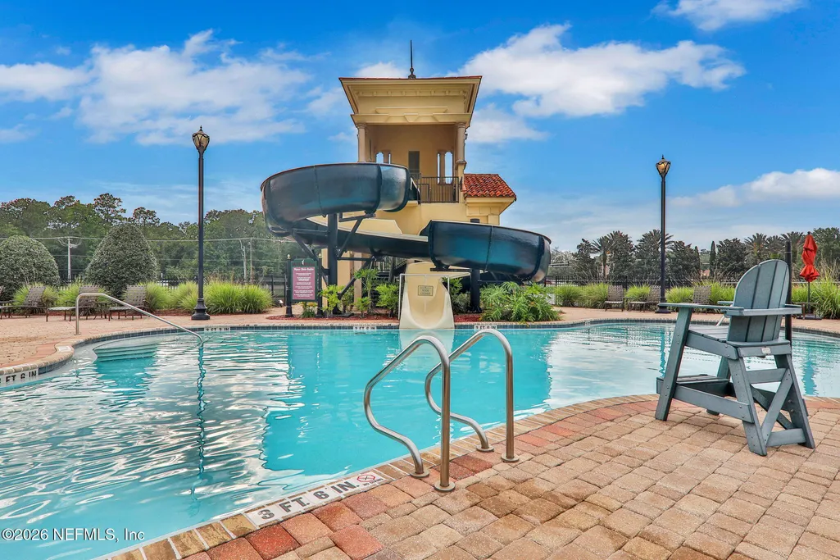
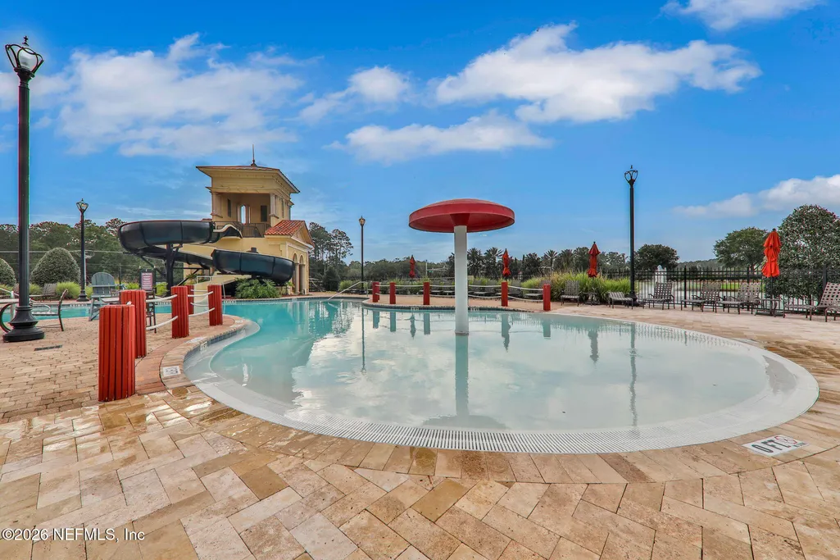
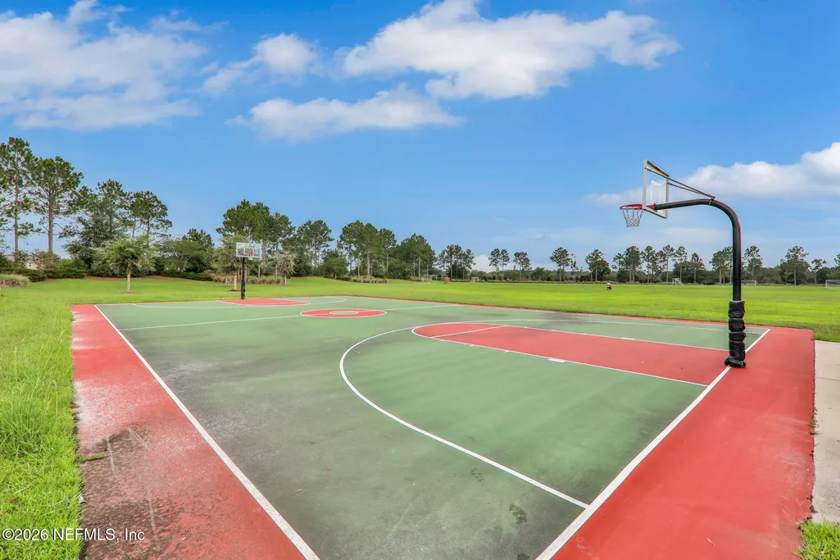
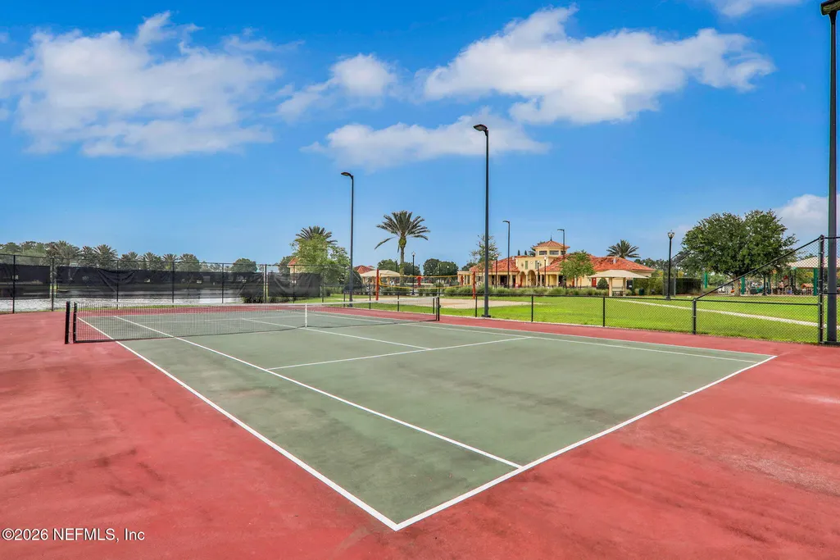
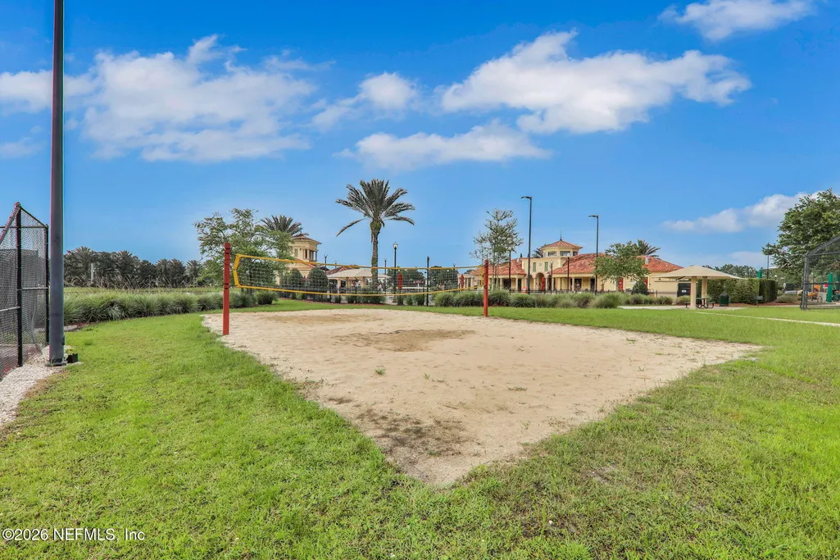
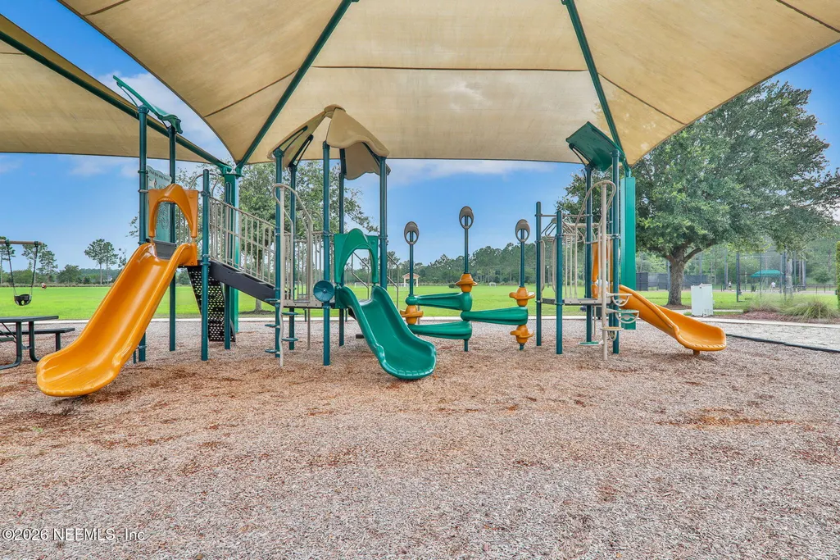
| Association Amenities | Pool,Basketball Court,Clubhouse,Fitness Center,Jogging Path,Management - Full Time,Tennis Court(s) |
| HOA | Yes |
| Attached Garage | Yes |
| Subdivision Name | Murabella |
| Garage Y/N | Yes |
| Full Baths | 4 |
| Status | Active |
| Directions | Follow I-295 S and merge onto I-795. Take exit 4B to merge onto I-95 S. Take exit 323 for International Golf Pkwy,and turn right onto 9 Mile Rd/International Golf Pkwy. Turn left onto St. Johns Pkwy, |
| High School | Tocoi Creek |
| City | St. Augustine |
| Senior Community Y/N | No |
| Zoning Description | Residential |
| MLS Area | 308-World Golf Village Area-SW |
| Lot Size Units | Acres |
| Lot Size Square Feet | 17859.6 |
| Carport Y/N | No |
| Listing Terms | Cash,FHA,VA Loan |
| Elementary School | Mill Creek Academy |
| Property Attached Y/N | No |
| Tax Annual Amount | 10378.31 |
| Home Warranty Y/N | No |
| Middle/Junior High School | Mill Creek Academy |
| Lease Renewal Y/N | No |
| MLS Area Minor | 308-World Golf Village Area-SW |
| Lease Considered Y/N | No |
| Rent Control Y/N | No |
| Standard Status | Active |
| MobileHomeRemainsYN | No |
| Cash | True |
| Sewer_co_Public_sp_Sewer | True |
| Heating_co_Central | True |
| Utilities_co_Cable_sp_Connected | True |
| Accessory Dwelling Unit Y/N | No |
| Water Body Access Y/N | None |
| CDD | Yes |
Interior Features
| Interior Amenities | Breakfast Bar,Breakfast Nook,Built-in Features,Ceiling Fan(s),Eat-in Kitchen,Entrance Foyer,Guest Suite,Kitchen Island,Open Floorplan,Pantry,Primary Bathroom -Tub with Separate Shower,Primary Downsta |
|---|---|
| Flooring | Carpet,Tile |
| Total Fireplaces | 1 |
| Fireplace Features | Wood Burning |
| Basement (Y/N) | No |
| Air Conditioning Y/N | Yes |
| Heating Y/N | Yes |
| Fireplace Y/N | Yes |
| Laundry Features | Electric Dryer Hookup,Washer Hookup |
| Total Bedrooms | 6 |
| LivingAreaSource | Public Records |
| Total Baths | 4 |
Exterior Features
| Exterior Amenities | Fire Pit |
|---|---|
| Fencing | Back Yard,Vinyl |
| Parking Features | Attached,Garage,Garage Door Opener |
| Lot Features | Cul-De-Sac,Irregular Lot |
| Water Source | Public |
| Lot Size Area | 0.41 |
| Spa | No |
| Lot Size Acres | 0.41 |
| Road Surface Type | Asphalt |
| Waterfront Y/N | No |
| Crops Included Y/N | No |
| Horse Y/N | No |
| Irrigation Water Rights Y/N | No |
Amenities
- Foreclosure
- Views
- Short Sale
- New Construction
- Adult 55+
- Lease To Own
- No HOA Fees
- Furnished
- Primary On Main
- Air Conditioning
- Seller Finance
- Green
- Fixer Upper
- Horse
- Golf
- Fireplace
- Deck
- Garage
- Basement
- Pool
Property vs Single Family Average in 32092
Price
Taxes
Year Built
Visits
In The Neighborhood
St. Augustine
$ 489,900
363 Porta Rosa Circle
St. Augustine, FL 32092
- Type
- Single Family
- Size
- 2,210 SqFt
- Rooms
- 4 Beds + 2.5 Baths
St. Augustine
$ 674,900
298 Porta Rosa Circle
St. Augustine, FL 32092
- Type
- Single Family
- Size
- 2,381 SqFt
- Rooms
- 4 Beds + 3 Baths
Saint Augustine
$ 595,000
655 Porta Rosa Cir
Saint Augustine, FL 32092
- Type
- Single Family
- Size
- 2,931 SqFt
- Rooms
- 4 Beds + 3.5 Baths
St. Augustine
$ 700,000
192 E Positano Avenue
St. Augustine, FL 32092
- Type
- Single Family
- Size
- 2,899 SqFt
- Rooms
- 5 Beds + 4 Baths
St. Augustine
$ 595,000
655 Porta Rosa Circle
St. Augustine, FL 32092
- Type
- Single Family
- Size
- 2,931 SqFt
- Rooms
- 4 Beds + 3.5 Baths
St. Augustine
$ 399,000
413 Palazzo Circle
St. Augustine, FL 32092
- Type
- Single Family
- Size
- 1,794 SqFt
- Rooms
- 4 Beds + 2 Baths
Saint Augustine
$ 531,500
285 Palazzo Circle
Saint Augustine, FL 32092
- Type
- Single Family
- Size
- 2,308 SqFt
- Rooms
- 4 Beds + 3 Baths
St. Augustine
$ 455,000
668 Porta Rosa Circle
St. Augustine, FL 32092
- Type
- Single Family
- Size
- 2,143 SqFt
- Rooms
- 3 Beds + 2 Baths
Saint Augustine
$ 739,000
2429 E Caparina Dr.
Saint Augustine, FL 32092
- Type
- Single Family
- Size
- 2,983 SqFt
- Rooms
- 4 Beds + 3 Baths
 All information deemed reliable but not guaranteed. All properties are subject to prior sale, change or withdrawal. Neither listing broker(s) or information provider(s) shall be responsible for any typographical errors, misinformation, misprints and shall be held totally harmless. Listing(s) information is provided for consumers personal, non-commercial use and may not be used for any purpose other than to identify prospective properties consumers may be interested in purchasing. Information on this
 The data relating to real estate for sale/lease on this web site come in part from a cooperative data exchange program of the multiple listing service (MLS) in which this real estate firm (Broker) participates. The data is provided exclusively for the user's personal non-commercial use, and may not be used for any purpose other than to identify properties that the user may be interested in purchasing or leasing. The properties displayed may not be all of the properties in the MLS's database, or all
